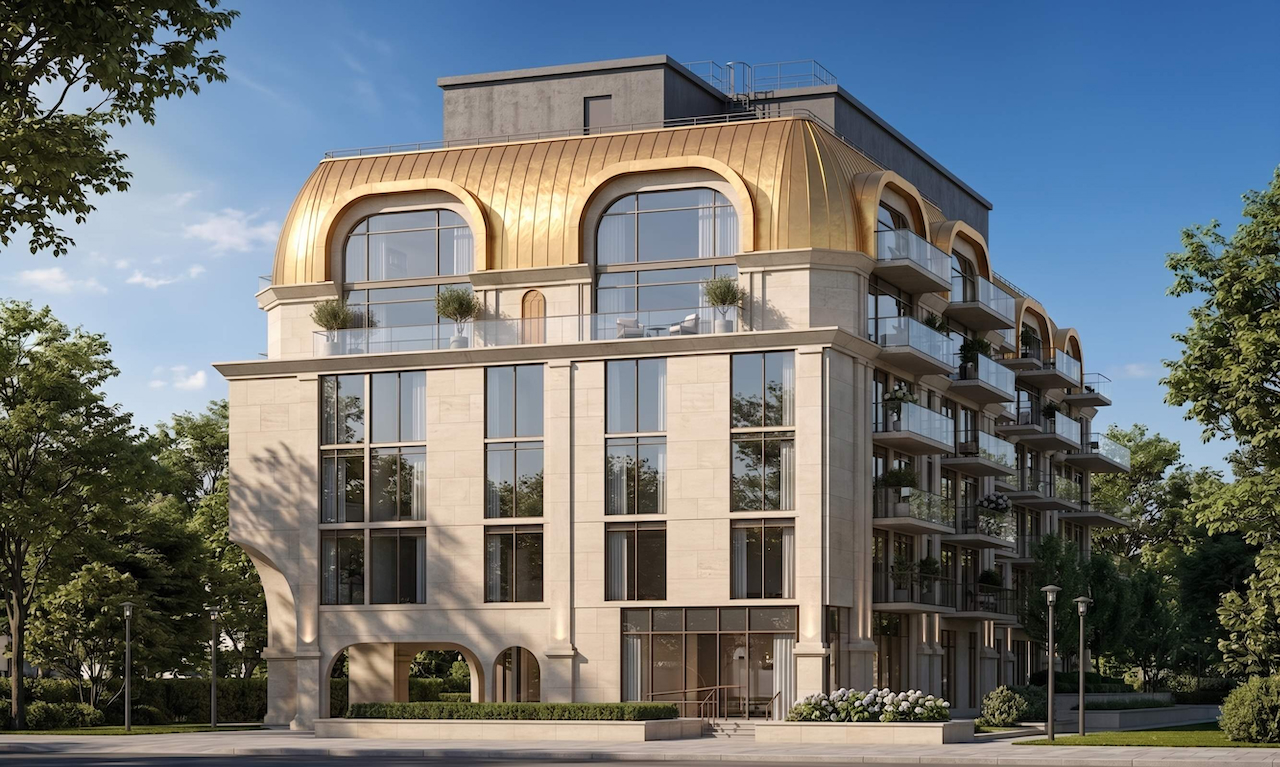
About This Project
The Bridle Prestige is a pre-construction condominium community by 95 Developments located at 2472 Bayview Avenue in Toronto. This boutique 6-storey building will feature a limited collection of 60 residences, with architecture by Gold Land Architects and Engineers. Available floor plans are reported to range from 531 to 1,438 square feet, offering a variety of layouts suitable for different lifestyles. Situated in the affluent Bridle Path neighbourhood, residents will be surrounded by parks and upscale amenities. The location provides convenient access to local transit and major city routes. Pricing, incentives, availability and occupancy dates can change and should be confirmed with the builder before purchase.
Deposit Structure
Incentives
- ◆Incentives have not been publicly announced
- ◆Register for Platinum VIP access to receive details on special offers as they become available
Location
Located at 2472 Bayview Avenue, The Bridle Prestige offers a prime address in one of Toronto's most exclusive areas. The community is moments from Sunnybrook Park, the Toronto Granite Club, and Edwards Gardens. For commuters, the location offers straightforward access to TTC bus routes on Bayview, with proximity to the Don Valley Parkway and Highway 401 for travel throughout the GTA. Upscale shopping and dining are nearby at Bayview Village and along Yonge Street.
Frequently Asked Questions
Who is the developer of The Bridle Prestige?
The Bridle Prestige is a project by 95 Developments. The building's architecture is by Gold Land Architects and Engineers.
Where is The Bridle Prestige located?
The project is located at 2472 Bayview Avenue in Toronto, within the prestigious Bridle Path neighbourhood. This area is known for its luxury homes, parks, and proximity to major city arteries.
What types of homes and sizes are available?
The Bridle Prestige is a 6-storey condominium building offering 60 suites in total. Available floor plans are reported to range from 531 to 1,438 square feet.
What is the pricing and deposit structure?
Current pricing for available suites ranges from $528,345 to $1,430,810. The deposit structure requires a total of 20% before occupancy, starting with $10,000 on signing.
What is the occupancy and launch date?
The project is currently in the pre-construction sales phase and is accepting registrations for platinum access. An official occupancy date has not yet been announced by the developer.